This impressive four bedroom detached house presents an ideal opportunity for families seeking modern comfort and versatile living space in a highly convenient location.
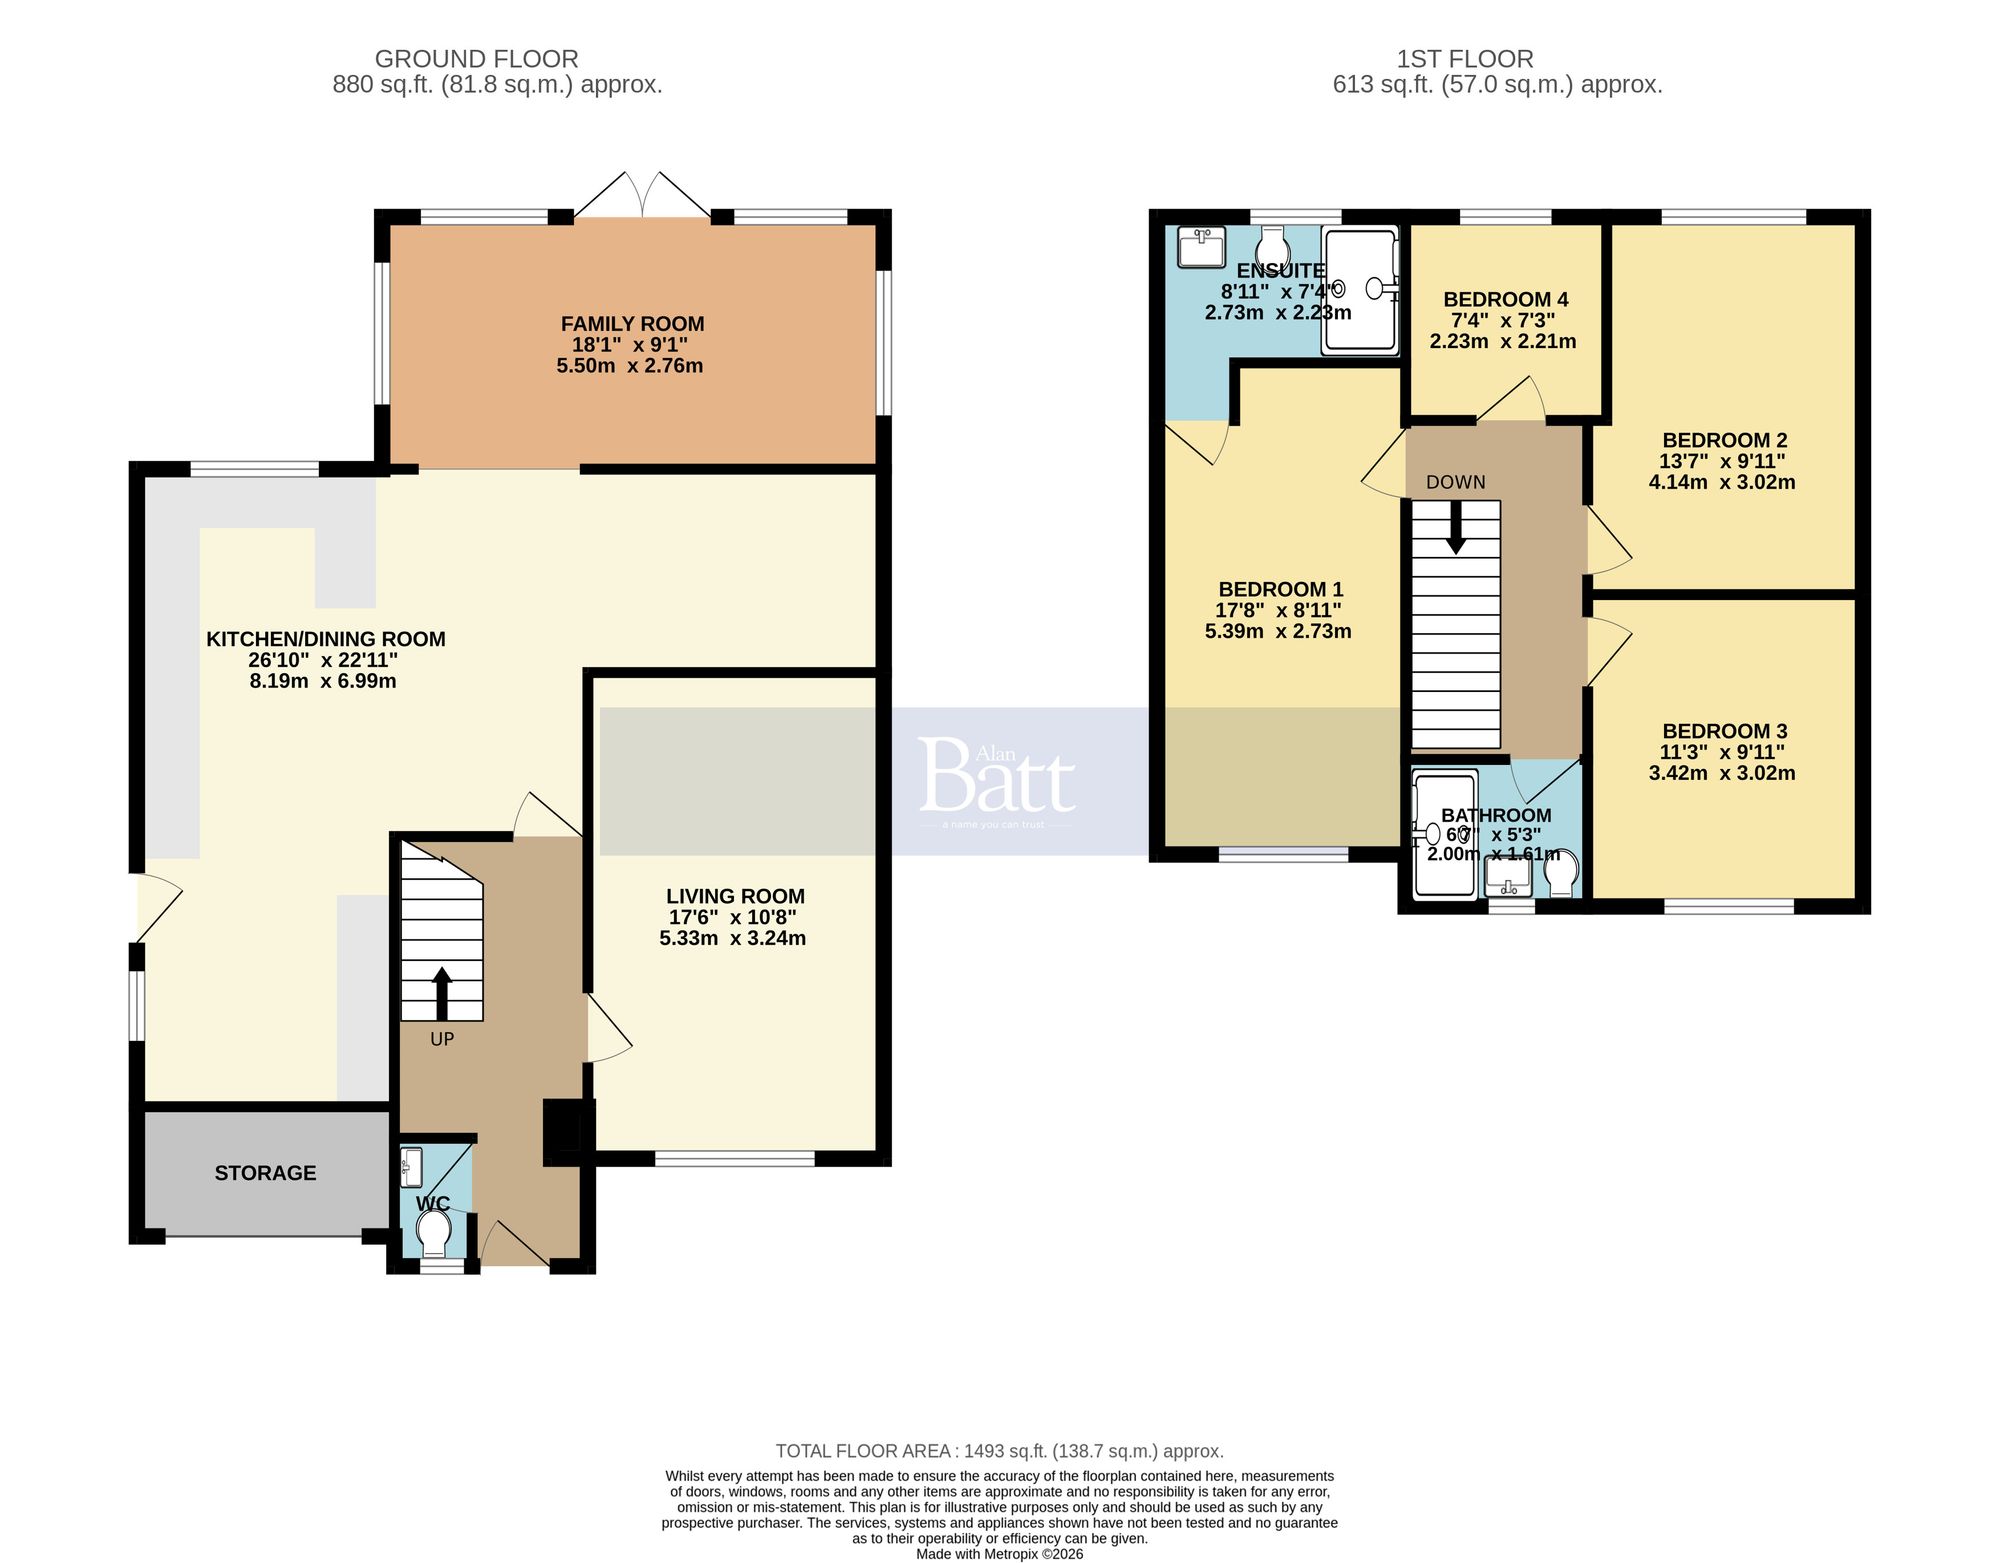
The ground floor welcomes you with a spacious and bright living room featuring a charming fireplace, perfect for relaxing evenings. The large kitchen and dining area is equally inviting, boasting integrated appliances, ample cabinetry and generous worktop space, making it ideal for both every-day meals and entertaining. Flowing seamlessly from the kitchen, the open-plan family room offers a sociable and flexible space for gatherings or quiet moments. A ground floor WC with additional storage enhances practicality and keeps the home organised.
Upstairs, you will find three well-proportioned double bedrooms and a cosy single bedroom, providing comfortable accommodation for families or guests. The main bedroom benefits from a stylish en-suite shower room, while a contemporary three-piece shower room serves the remaining bedrooms. The home is finished to a high standard throughout, offering a blend of style and functionality.
The property enjoys a private and enclosed rear garden, thoughtfully designed for low maintenance and year-round enjoyment. Raised flower beds add a touch of greenery and colour, while the artificial lawn ensures a tidy appearance with minimal upkeep. A paved seating area, complete with a pergola, creates an inviting space for outdoor dining, entertaining or simply unwinding in the fresh air.
The front garden is also designed for ease of care and provides a welcoming approach to the house. Practicality is further enhanced by a single garage and driveway parking, offering secure and convenient off-road parking for multiple vehicles.
The property is ideally situated for commuters, with excellent transport links including easy access to the M6 and M58 motorways, as well as the A49, providing direct routes to Wigan, Chorley, Liverpool and the wider region.
Close to local green spaces including Haigh Woodland Park and Shevington Moor, offering scenic woodland walks, open countryside and peaceful surroundings ideal for leisure and outdoor activities.
This home offers an excellent balance of indoor and outdoor living, making it a superb choice for families seeking comfort, convenience and style.