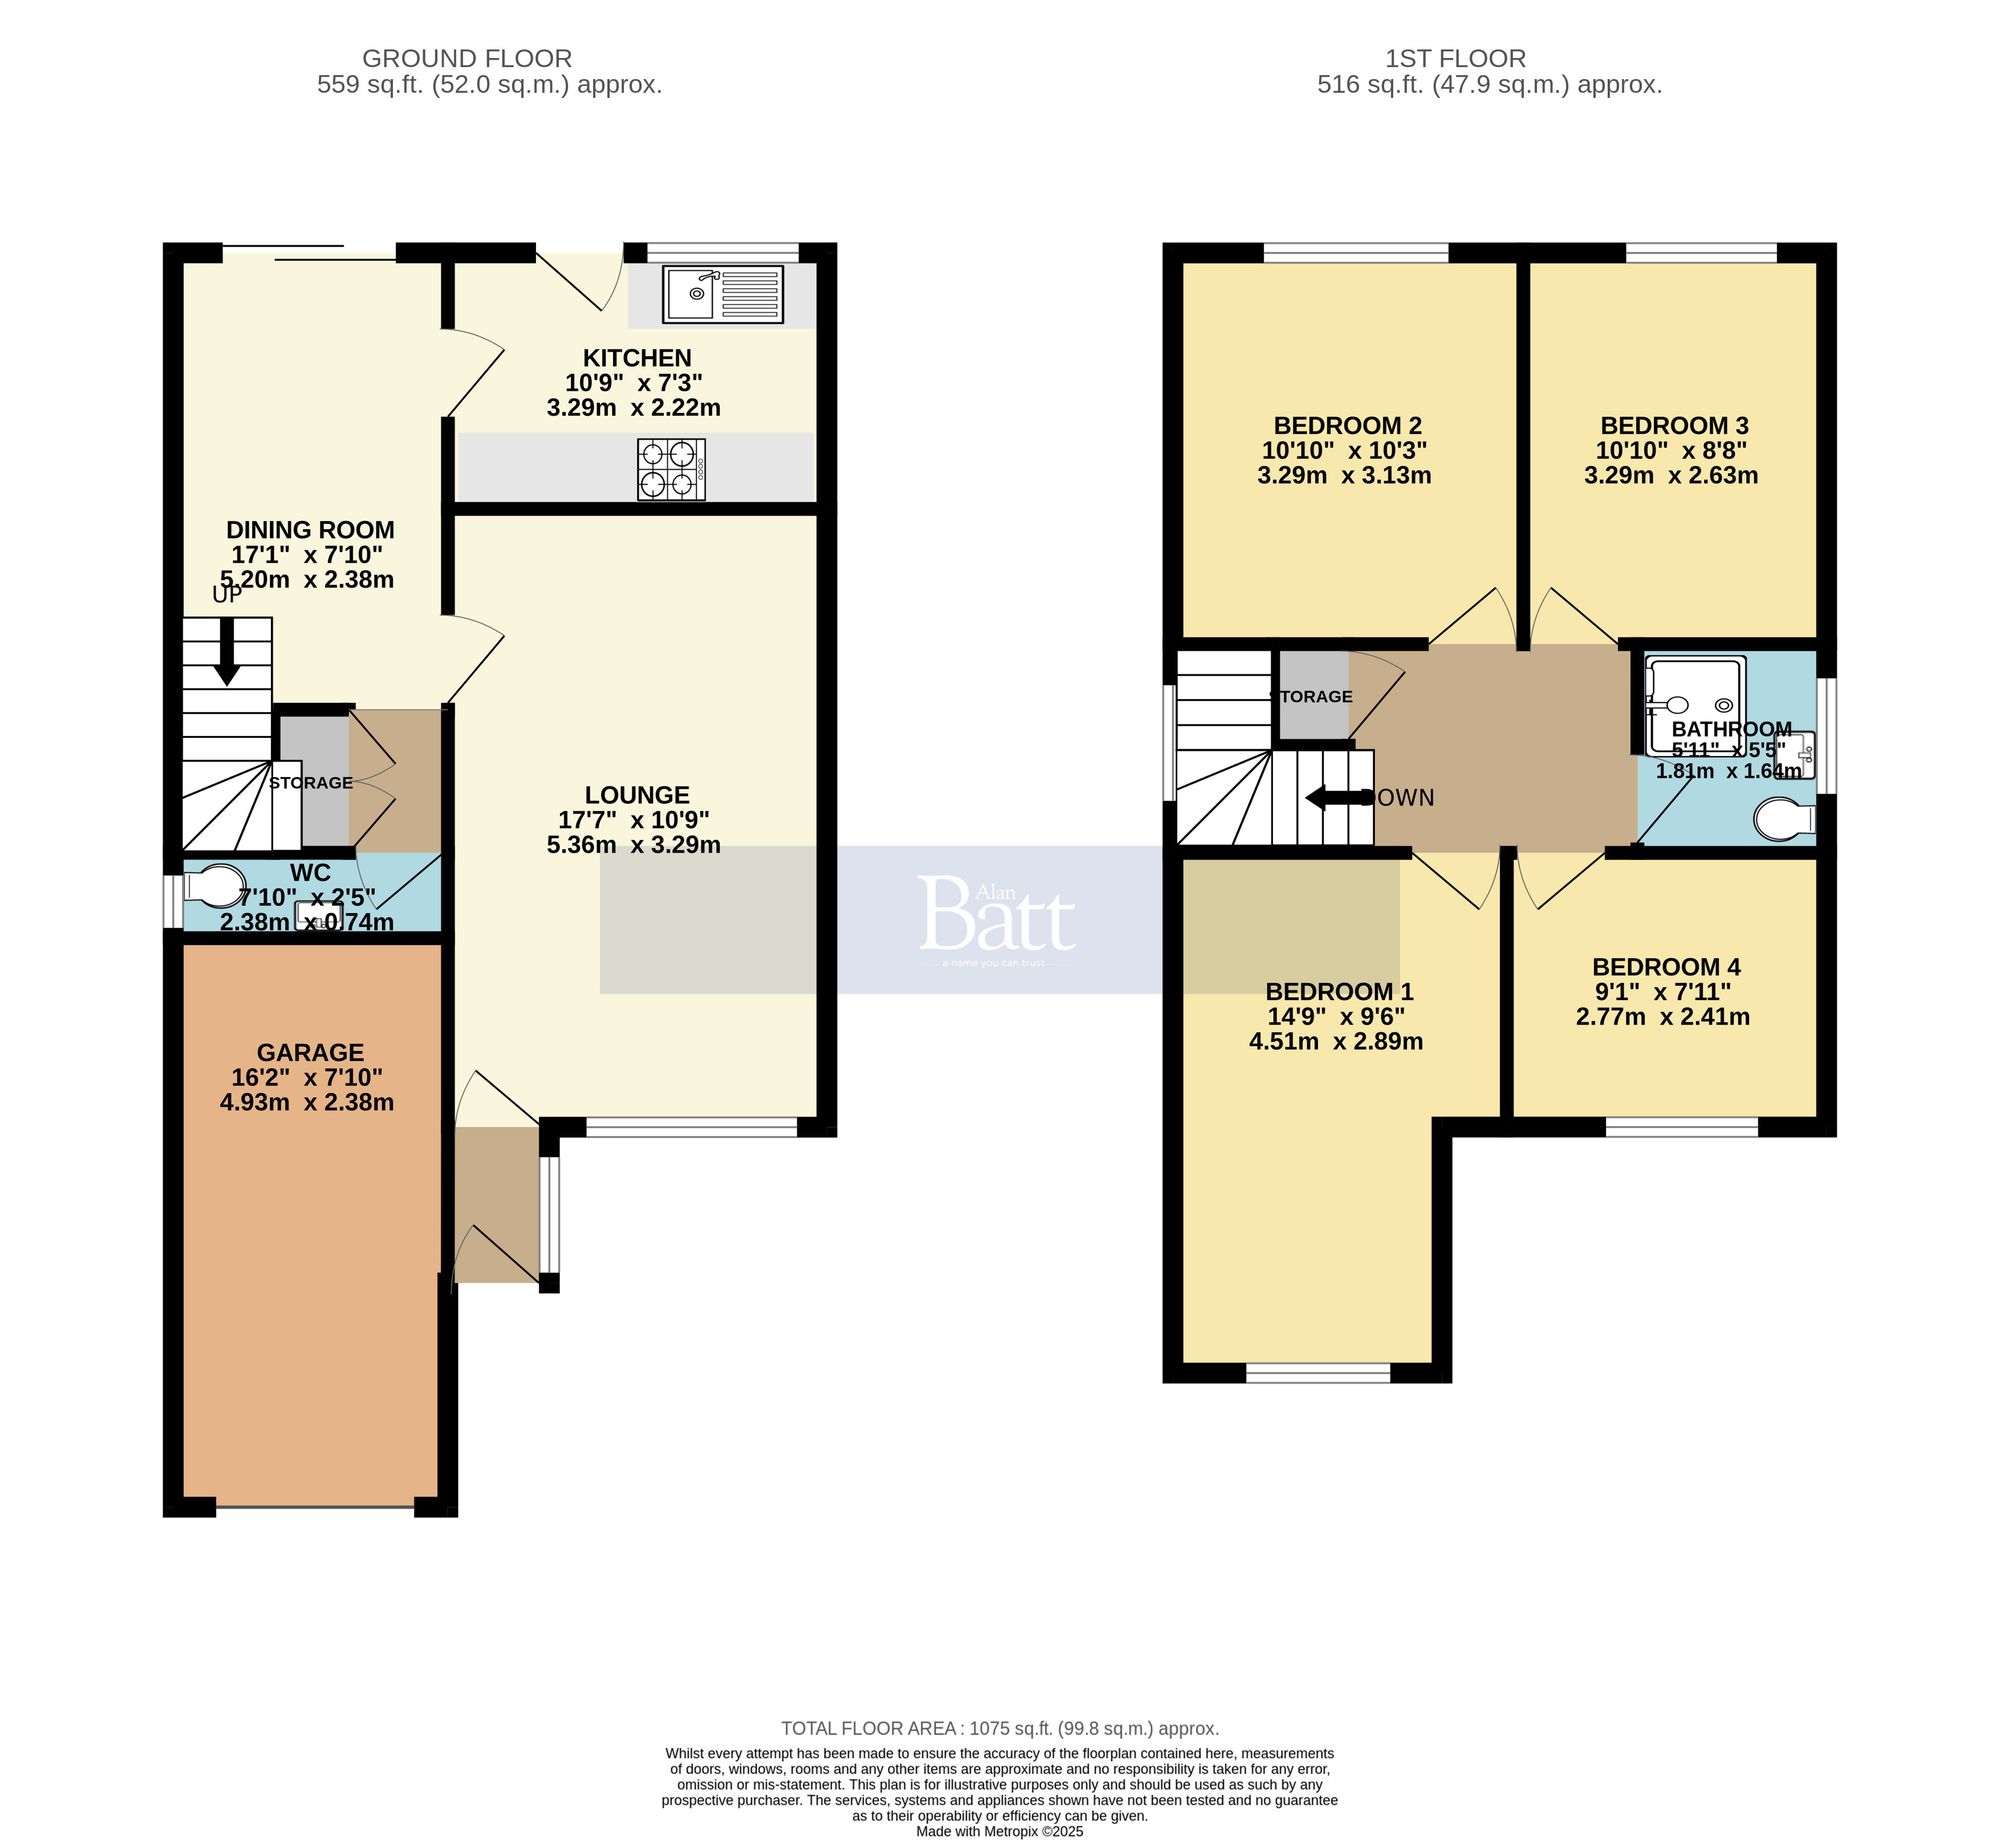
This four-bedroom detached house presents an excellent opportunity for those seeking a home with both charm and potential.
The property’s attractive kerb appeal welcomes you with a sense of warmth and possibility, and once inside, you are greeted by a spacious and bright living room. This inviting space features an electric fireplace and offers a seamless flow into the dining room, creating a connected environment ideal for both relaxing and entertaining. The dining room is enhanced by large sliding doors that open directly onto the rear garden, making it perfect for family meals or gatherings with friends. The kitchen is functional and well-equipped, providing ample cabinetry and generous worktop space, ensuring day-to-day tasks are carried out with ease. For added convenience, a ground floor WC is accessed from the dining room.
Upstairs, four well-proportioned double bedrooms await, with bedrooms two and three benefiting from fitted wardrobes for additional storage. A three-piece shower room serves the first floor, offering a practical and well-appointed space for family use.
The outside space is designed to offer both privacy and versatility for outdoor living. The rear garden is fully enclosed, providing a safe and tranquil setting for children to play or for relaxing in the fresh air. A paved seating area directly accessed from the dining room is ideal for al fresco dining or morning coffee, while steps lead to an elevated section that is perfect for planting or creating a colourful garden display. Mature greenery and established borders add a sense of seclusion and natural beauty to the space.
The front of the property features a well-maintained driveway, ensuring convenient parking and easy access to the single garage.
The property is ideally positioned with excellent connectivity, benefiting from easy access to the M6 motorway and A580 East Lancashire Road, providing convenient routes to Wigan, Manchester and Liverpool. The area is also well served by nearby green spaces including Orrell Water Park and Haigh Woodland Park, offering scenic walking routes, recreational facilities and family-friendly outdoor space.
For families, the property is well placed for a range of reputable schools. Primary options include Orrell Newfold Community Primary School, which was rated Outstanding in its most recent Ofsted inspection, along with St James' Catholic Primary School, rated Good. Secondary education is provided by well-regarded schools such as St Peter’s Catholic High School and Up Holland High School, alongside further education at Winstanley College and St John Rigby College, ensuring strong and convenient local schooling options.
Whether you are an avid gardener, a family seeking secure outdoor space, or someone who enjoys entertaining, the garden and outdoor areas of this property provide a wonderful extension of the home and a promising backdrop for a variety of lifestyles.