
We use cookies to help you navigate efficiently and perform certain functions. You will find detailed information about all cookies under each consent category below.
The cookies that are categorised as "Necessary" are stored on your browser as they are essential for enabling the basic functionalities of the site. ...
Necessary cookies are required to enable the basic features of this site, such as providing secure log-in or adjusting your consent preferences. These cookies do not store any personally identifiable data.
Functional cookies help perform certain functionalities like sharing the content of the website on social media platforms, collecting feedback, and other third-party features.
Analytical cookies are used to understand how visitors interact with the website. These cookies help provide information on metrics such as the number of visitors, bounce rate, traffic source, etc.
Performance cookies are used to understand and analyse the key performance indexes of the website which helps in delivering a better user experience for the visitors.
Advertisement cookies are used to provide visitors with customised advertisements based on the pages you visited previously and to analyse the effectiveness of the ad campaigns.
This stunning 2-bedroom modern apartment situated in the sought-after area of Appley Bridge, provides a perfect blend of modern aesthetics and practical living. A stone's throw away from the village centre, Appley Bridge Station, and an array of schools, this property offers both convenience and tranquility.
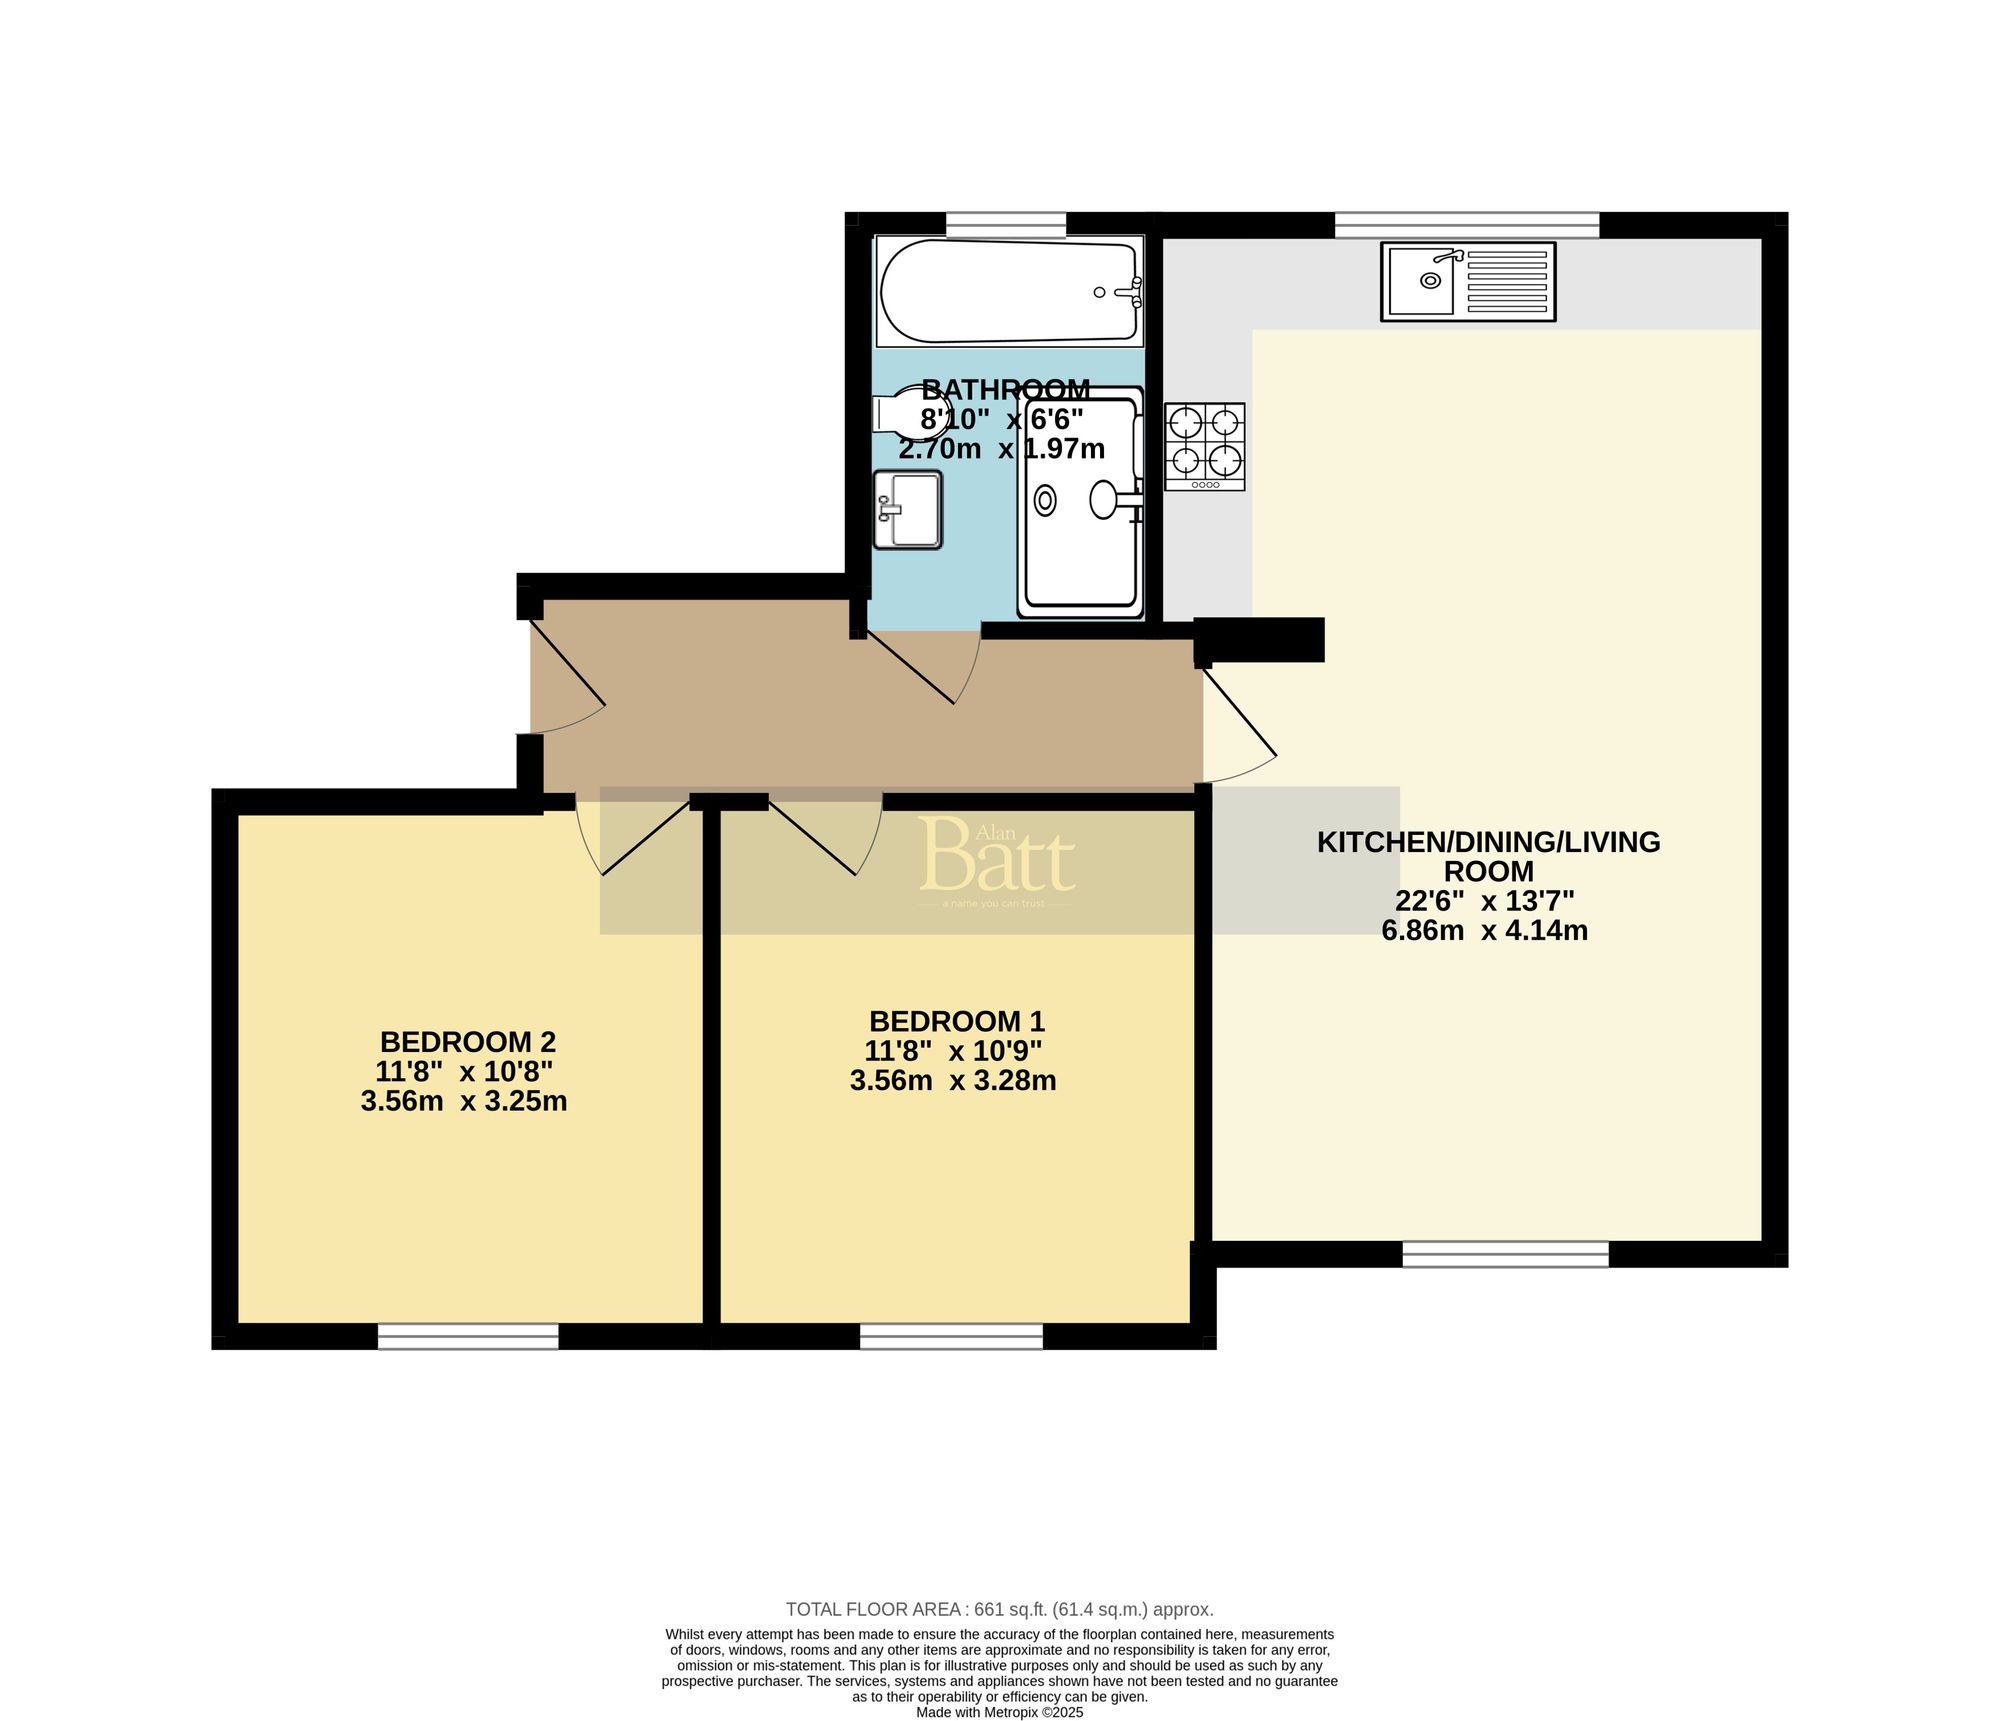
Upon entering, you are greeted by a spacious living room adorned with light wooden flooring and subtle hues, creating a warm and inviting atmosphere. The ultra-modern kitchen boasts sleek grey cabinets with silver handles, paired with a white herringbone tile backsplash and a large window framed by a brick surround, allowing natural light to illuminate both areas, enhancing their brightness and appeal. The kitchen is complemented by a well-proportioned dining area, offering the ideal space for both everyday family meals and entertaining guests. Its layout ensures a seamless flow between cooking, dining, and socialising, sure to be the heart of the home.
The property further comprises a main double bedroom complete with large built-in wardrobes, alongside a second double bedroom featuring light-coloured walls and soft grey flooring. The luxurious 4-piece bathroom is a haven of relaxation, with a freestanding bath-tub, a white vanity unit equipped with a contemporary faucet, toilet and a stylish glass-enclosed shower.
Not only does this home offer exceptional interior spaces, but outside, the parking area provides easy access and a neat design suitable for two cars or more. The canal-side view presents a picturesque scene of tranquility and charm showcasing the natural beauty of the surroundings, perfect for relaxation and unwinding after a long day.
This property offers a perfect balance between urban convenience and rural serenity. The outside space provides a peaceful retreat where you can enjoy the stunning vistas surrounding the property. Don't miss the opportunity to make this remarkable house your home, where modern living meets idyllic charm.


Notifications
